Sale
Luxury Living: 3+1 Bedroom Apartment with Jacuzzi at Aqua V...
Price:6,500,000 ރ
Rooms & Baths:3 Rooms, 4 Baths
Property Size:1,427 ft2
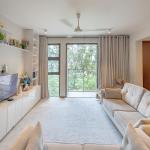
The Living Space The heart of the home is a bright, open-plan zone featuring warm wooden parquet flooring in the dining area and cool tiling in the lounge. A custom wall-to-wall entertainment unit anchors the living room, which is furnished with a plush sofa set. Thanks to the building's 10mm double-glazed windows, heat is reduced by 73% and outside noise by 70%, creating a whisper-quiet retreat.
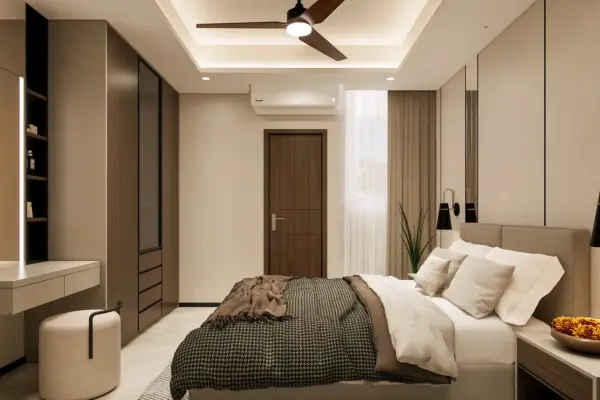
The Master Retreat The Master Bedroom is designed as a true private suite. It features high-grade hardwood flooring, a King-size tufted bed, expansive sliding wardrobes, and its own private balcony. The attached Master Bathroom is a highlight, resembling a private spa with grey marble-effect tiling, a Jacuzzi bathtub, and large frosted corner windows.
Smart & Secure This unit is equipped with a Fibaro Smart Home System, allowing you to control lighting and air-conditioning via voice commands or your smartphone. For peace of mind, the building features full backup power generation, ensuring you never face a blackout.
Kitchen & Service Zone The unit features a fully enclosed kitchen equipped with Italian luxury fittings (Camagni pantry, oven, and hood) and a central gas system—no more heavy gas cylinders. It connects directly to a Maid’s Room with its own en-suite bathroom and has a separate service entrance for seamless logistics.
Living & Dining
Master Suite (Bedroom 1)
Centre Bedroom (Bedroom 2)
Guest Bedroom (Bedroom 3)
Kitchen & Utility
Situated on Kuredhimaa Hingun, facing the Phase 2 canal.

Aqua Vita Residencies
 Sold |

Use this calculator to calculate the estimated monthly instalment for your loan amount. Please ensure that the interest rate is correct. Interest rate varies from bank to bank.
Male City, Greater Male Area
3,950,000 ރ


